6849 Grenadier BLVD 503, NAPLES, FL 34108
6849 Grenadier BLVD 503
$1,465,000
Courtesy of Nicholas LeBlanc, Premier Sotheby's Int'l Realty, 781-839-0158
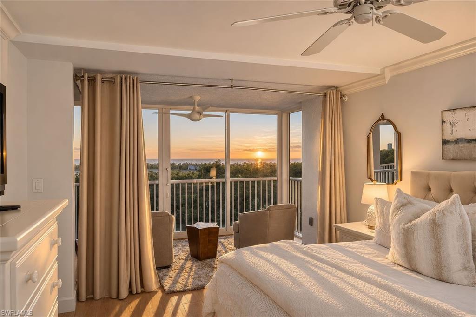
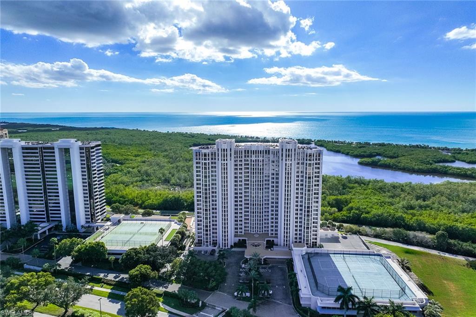
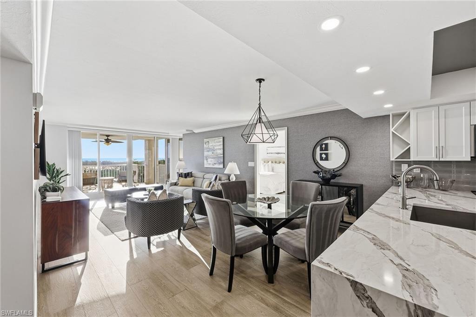
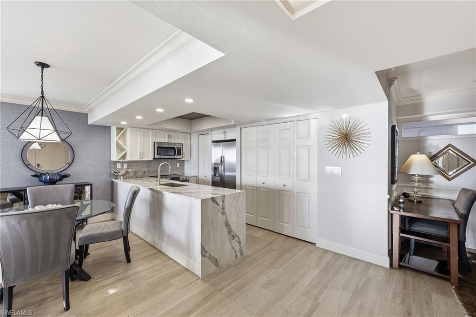
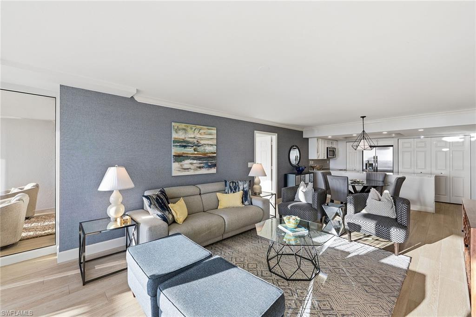
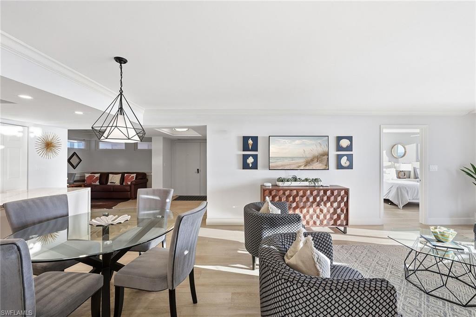
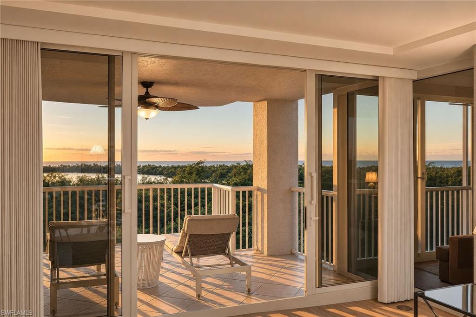
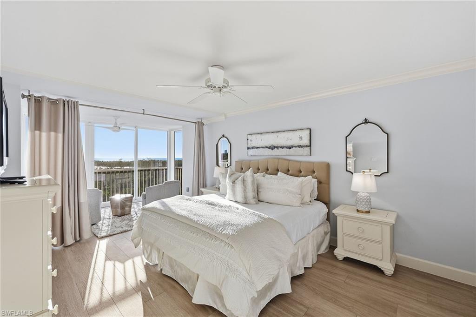
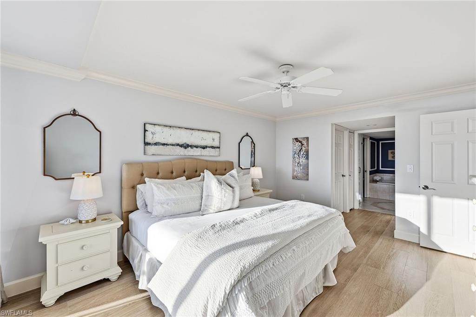
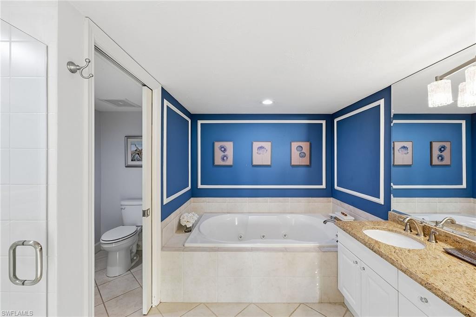
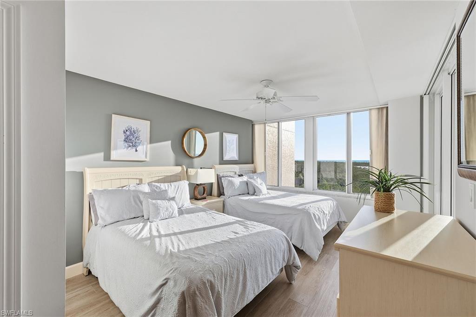
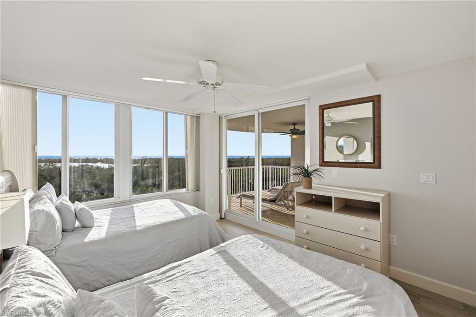
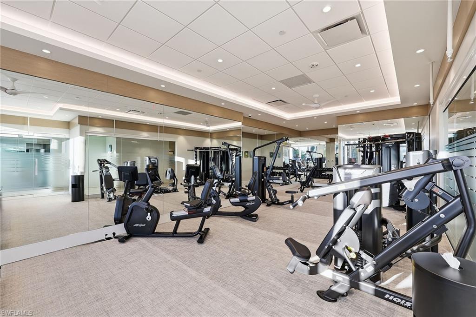
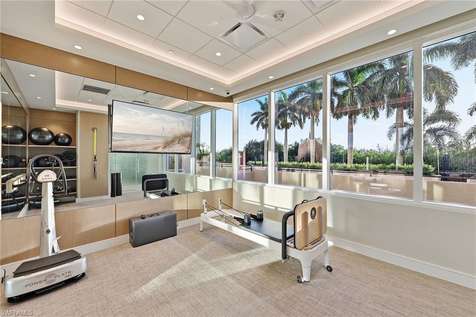
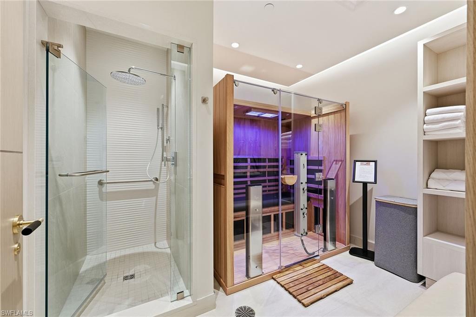
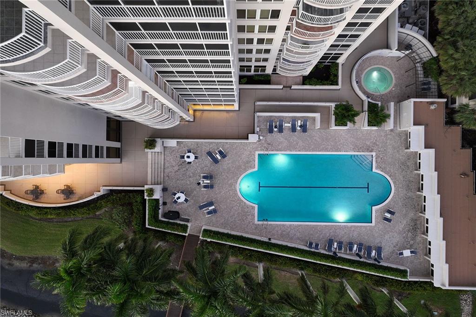
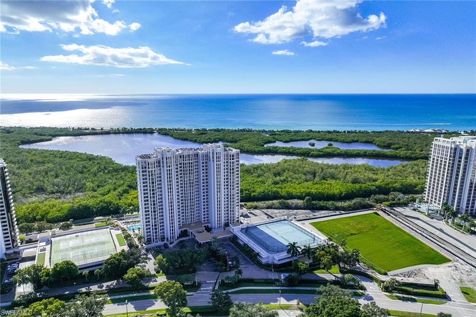
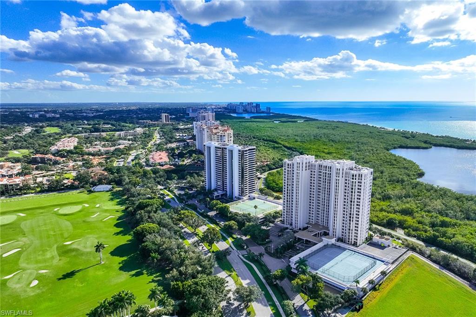
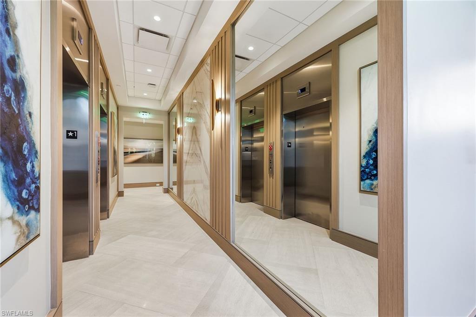
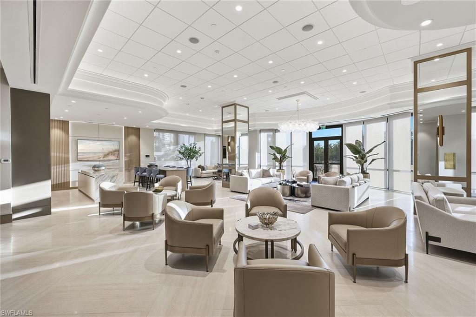
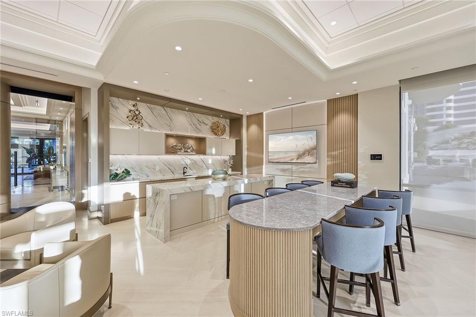
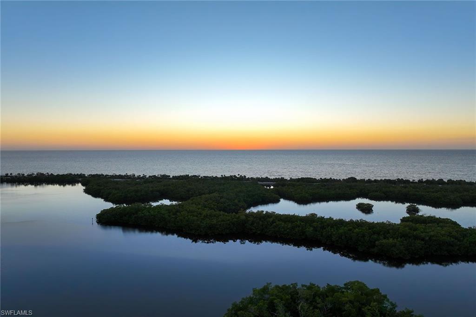
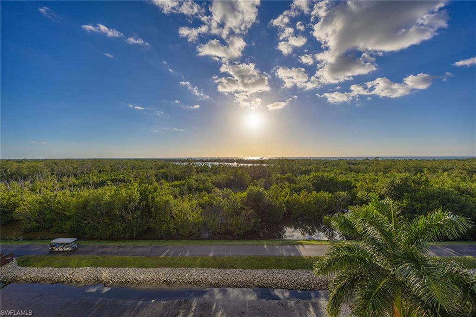
Welcome to the newly reimagined St. Laurent. The top-to-bottom renovation of one of Pelican Bay's beloved high-rises is now complete. You're greeted by a front desk concierge in a dramatic, designer-renovated lobby. Inside, the building feels like one of Naples finest resorts, with a spacious, bright grand salon, modern fitness center, a dedicated Pilates studio and a private spa area infrared sauna, all just an elevator ride from your door. The building also has new elevator cabs, all-new residential hallways, fresh exterior paint, a new roof and impact windows and sliders throughout. Together, they make St. Laurent one of the most complete and best-protected buildings in Pelican Bay. Residence 503 lives up to its address. This two-bedroom plus den/office residence comes furnished and ready to move into for this season. The kitchen has been renovated, the flooring is new and the baths have been refreshed. The den makes a quiet home office or a flexible extra room for guests. The former lanai is now enclosed, making the primary suite larger and opening it to the Gulf view, so every morning starts with the water. Two fully renovated guest suites are ready for visiting family and friends, and the pool and spa are nearby. St Laurent's proximity to the North Beach boardwalk allows you to experience the beach or a tram stops right behind the building and runs to the private beaches. Each beach has its waterfront restaurant, and chair and umbrella service. Tennis and pickleball players have 18 tennis courts and 20 pickleball courts, plus the community fitness and wellness center. Waterside Shops, Artis-Naples and Mercato are minutes away, and Fifth Avenue South is about 15 minutes by car.
