
13371 Southampton DR, BONITA SPRINGS, FL 34135
13371 Southampton DR
$465,000
Courtesy of Sarah Batey, Premier Sotheby's Int'l Realty, 239-287-9063
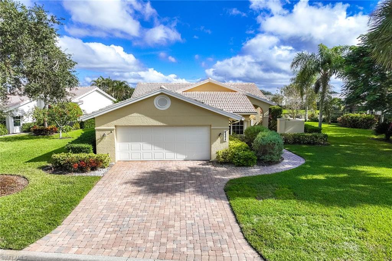
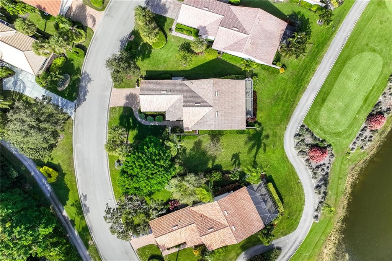
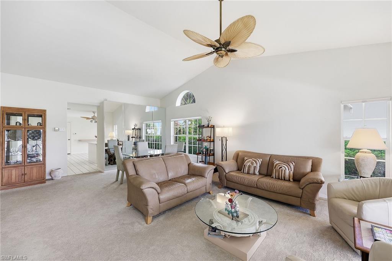
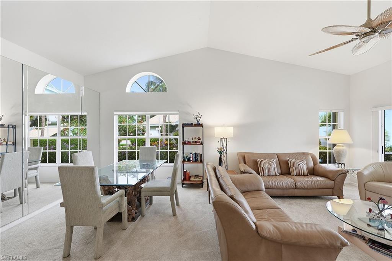
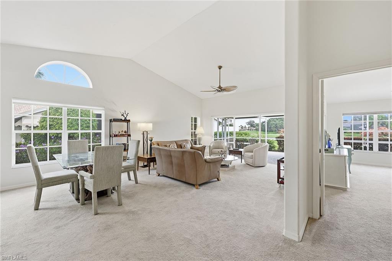
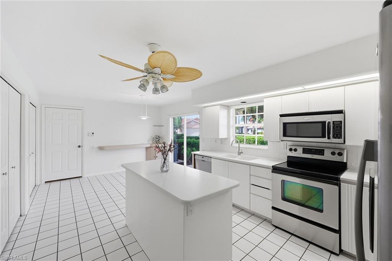
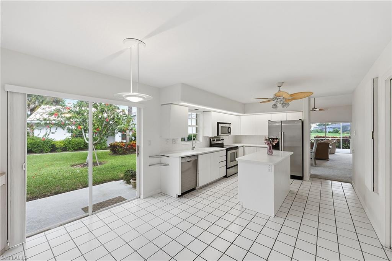
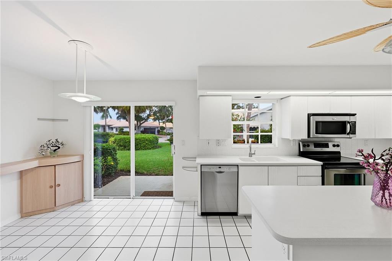
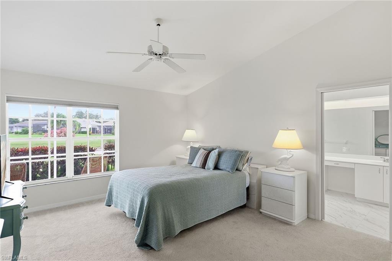
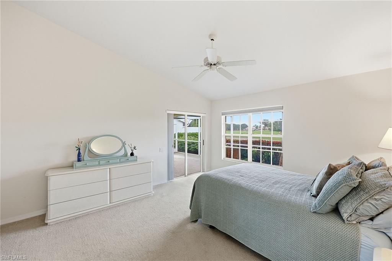
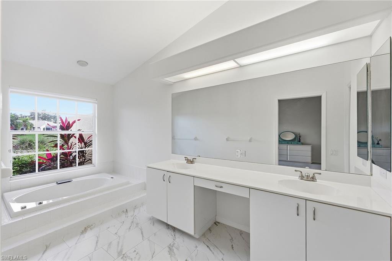
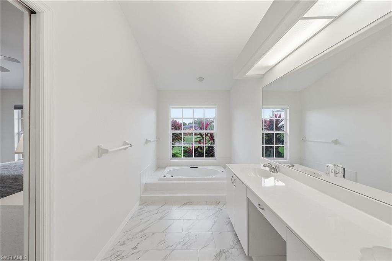
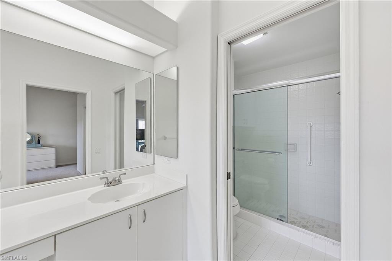
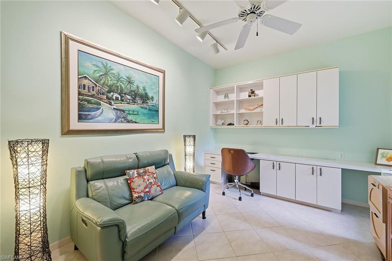
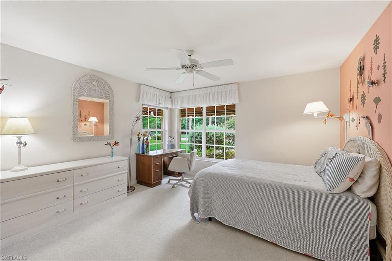
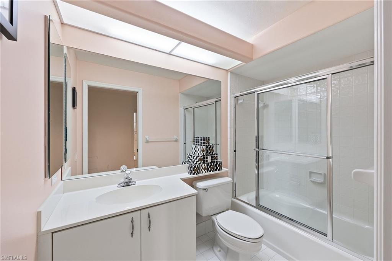
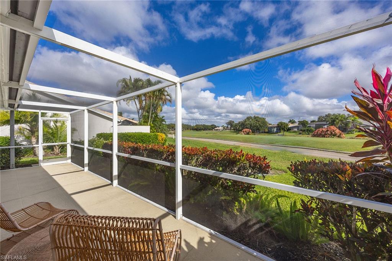
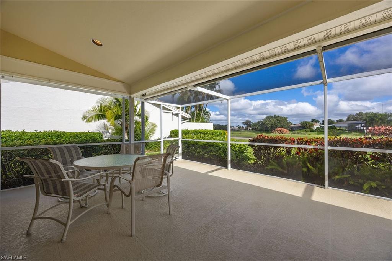
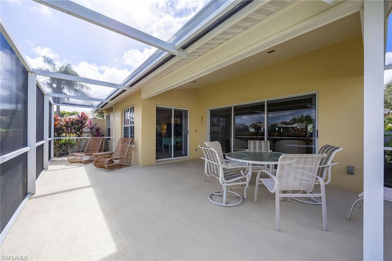
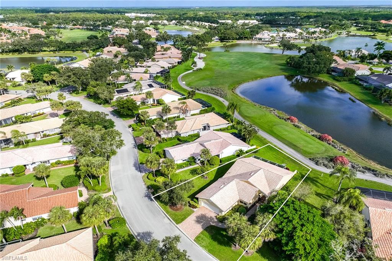
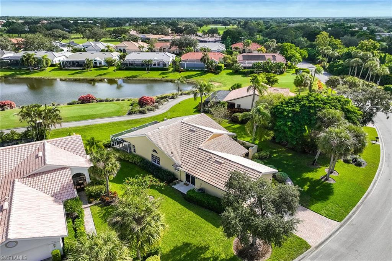
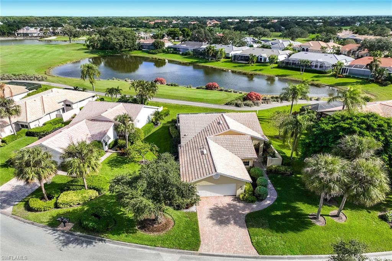
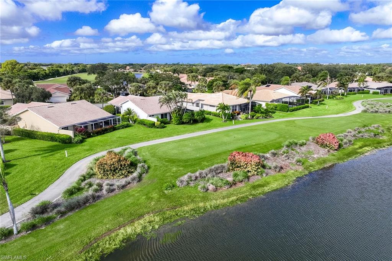
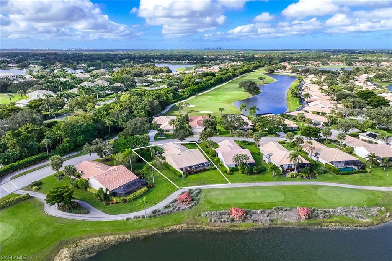
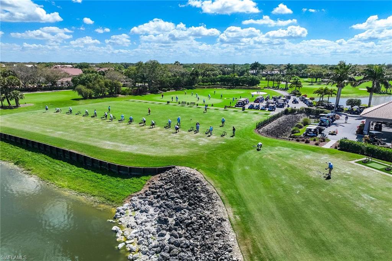
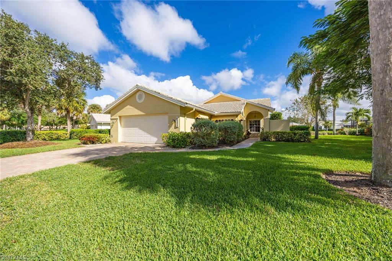
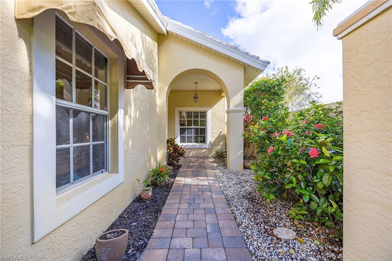
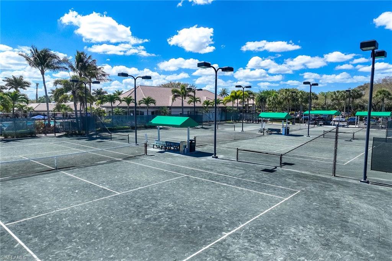
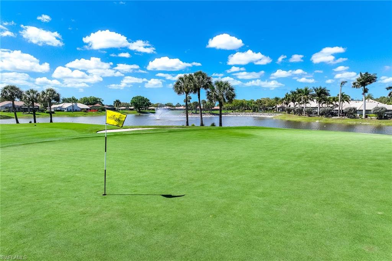
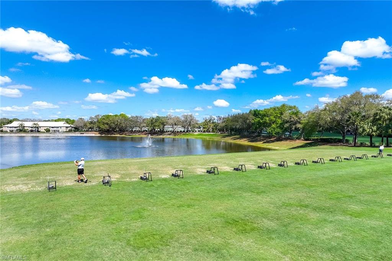
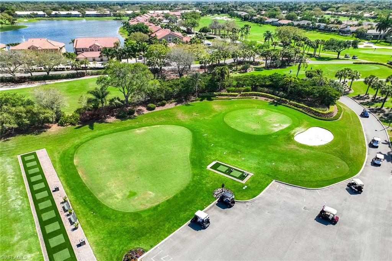
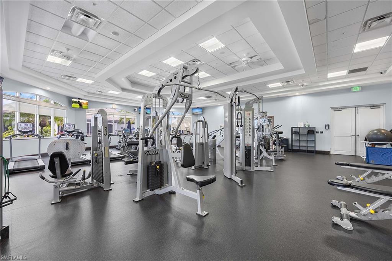
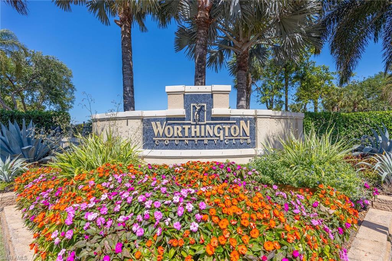
On an oversized lot with northeastern exposure, this turnkey three-bedroom, two-bath villa offers a distinctive feature rarely found in the Innisbrook model. The original owners expanded the floor plan by almost three feet, creating one of the largest Innisbrook villa floor plans in Worthington Country Club. This thoughtful modification provides additional interior space, showcasing the vaulted ceilings and setting apart the residence. Additional highlights include immediate golf membership with no waitlist and access to an active tennis community. Notable improvements include a roof replaced in 2018, a new heating and air-conditioning system installed in 2026, a water heater replaced in 2024 and new Hunter Douglas honeycomb style room-darkening shades in 2026. Complete with a two-car garage, this residence offers the convenience of turnkey living in one of Bonita Springs most established golf communities. Worthington Country Club features an 18-hole championship golf course, a vibrant tennis program with five Har-Tru courts, a clubhouse with dining, a fitness center, a resort-style pool and a poolside cabana. Planned community enhancements include five additional tennis courts, four pickleball courts, and a new indoor-outdoor cabana with an electric pergola, with no special assessment for property owners. Conveniently near Bonita Beach, Southwest Florida International Airport and shopping and dining destinations, the community also offers proximity to the developing Bonita Midtown, bringing additional retail and dining opportunities to the area.

